Architectural Visualization
3D visualization for real estate, property developers, and architects — Berlin and across Germany
Start a project- dimensionally accurate to CAD data and plans
- 100 %
- homes in the Stienitzsee master plan
- 30+
- real-time rendering
- UE5
- project locations in Germany
- 8
Sell before construction begins
As a 3D artist based in Berlin, I create photorealistic architectural visualizations and 3D renderings for property developers, real estate development firms, architecture practices, and PropTech companies.
The goal: make your project ready to sell before ground is broken. Stills that accurately reflect your plans, master plans, and video formats help accelerate sales — for brochures, websites, construction site signage, and investor presentations.
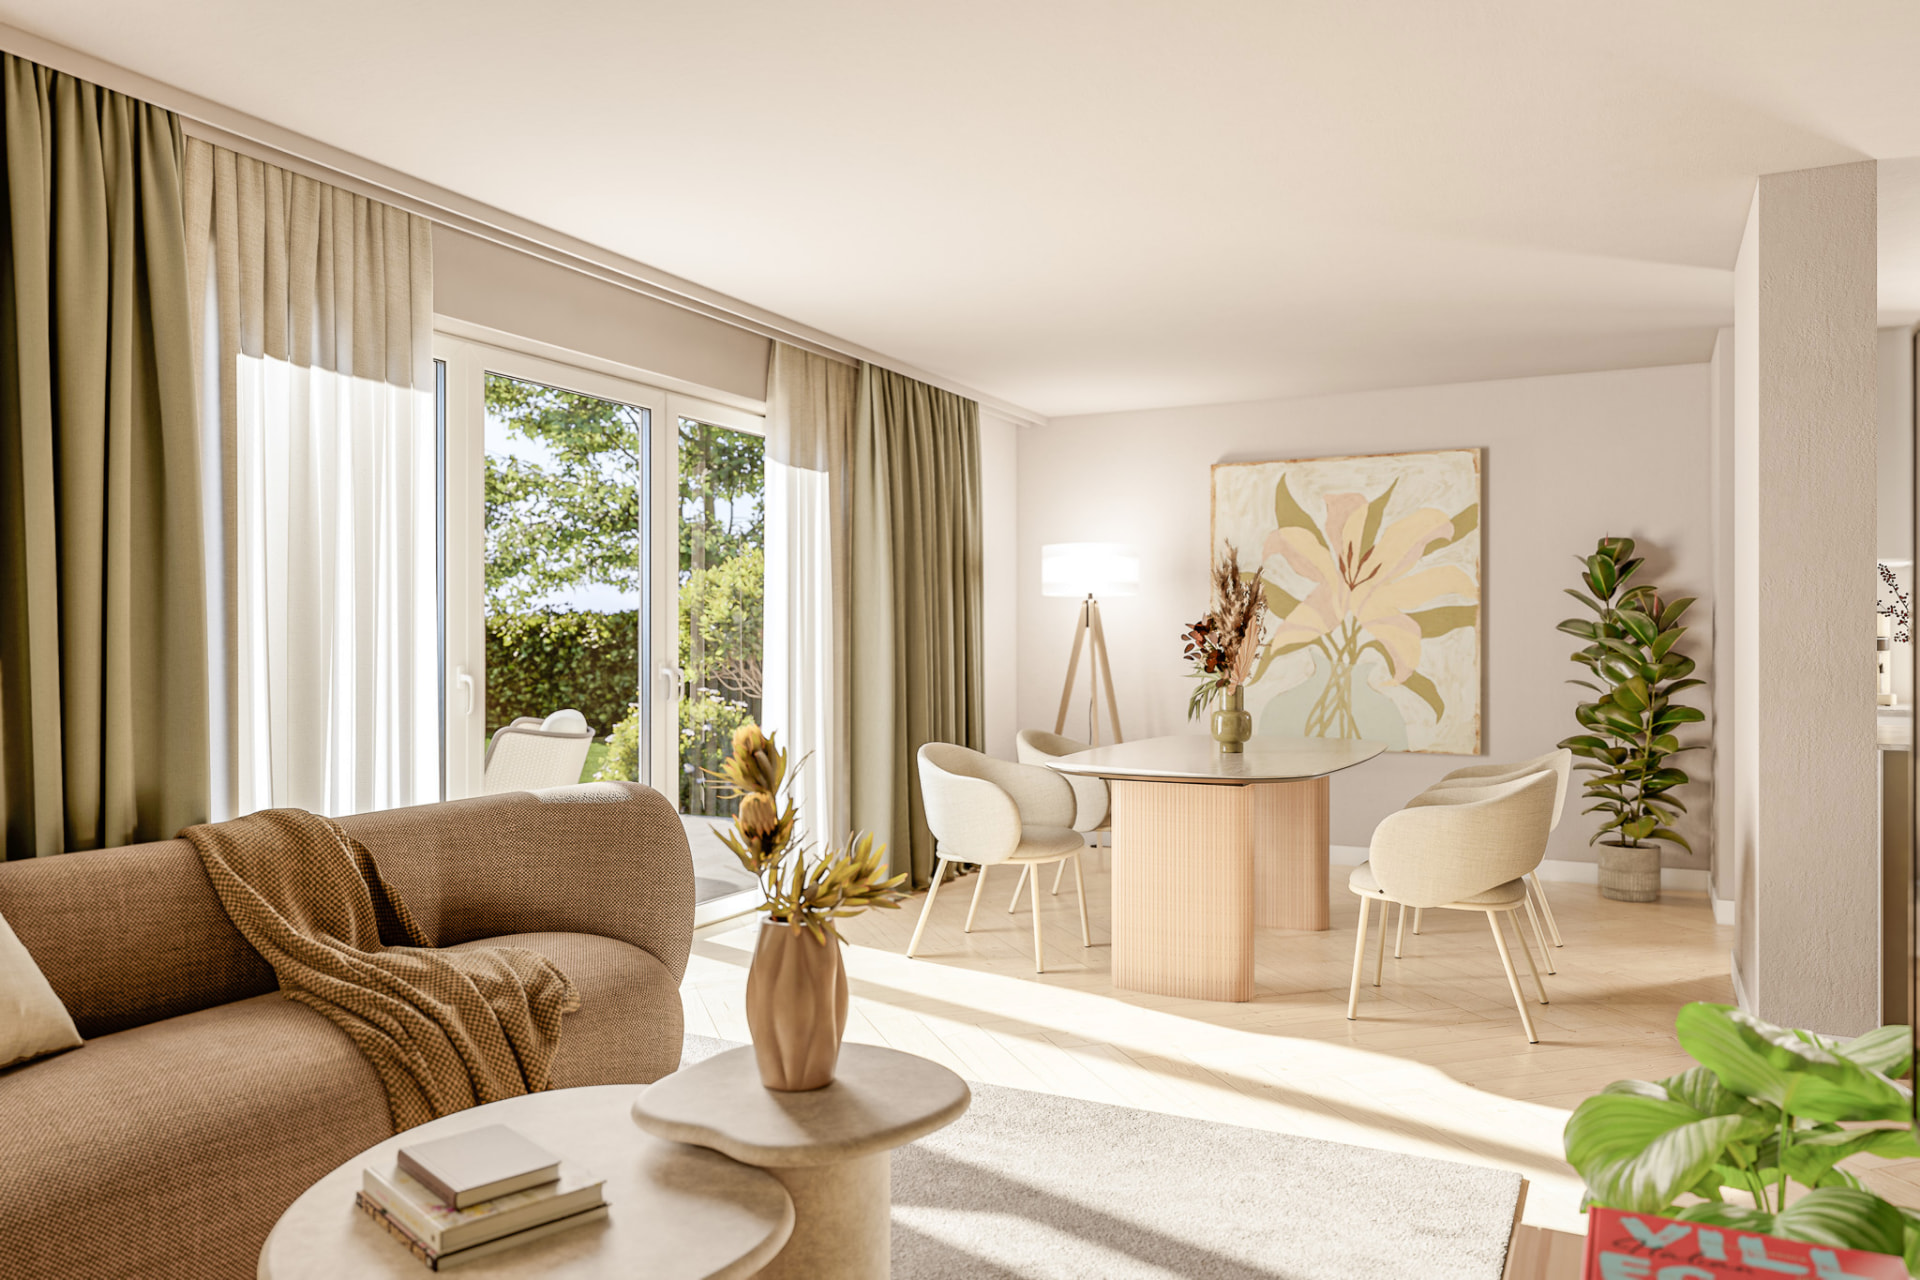
Services
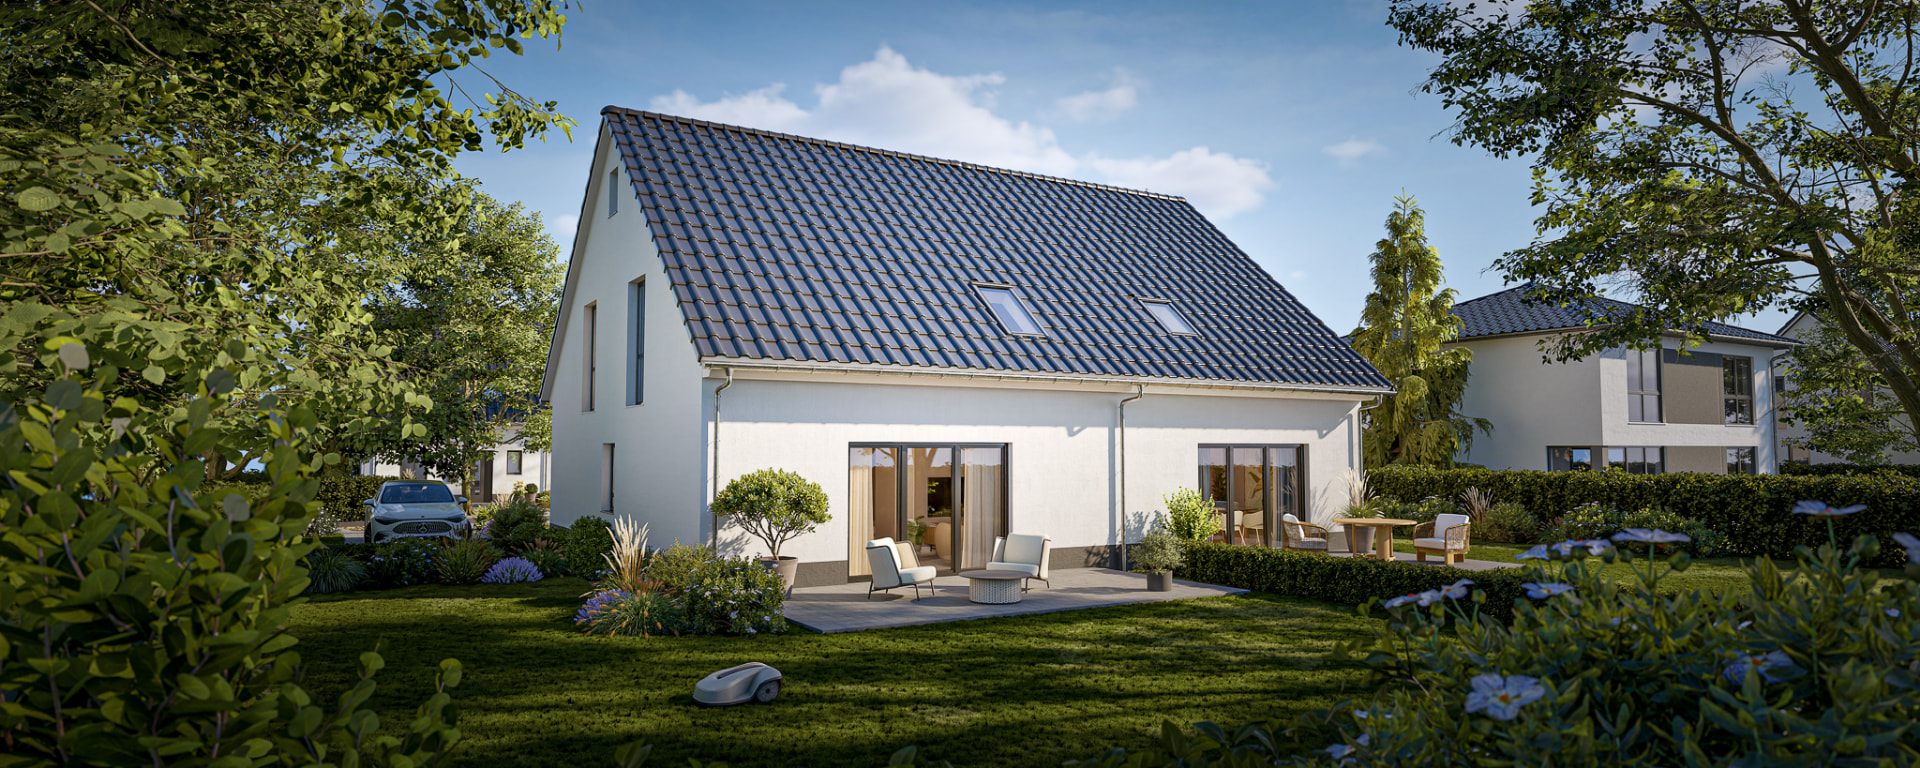
Sales Brochure & Exterior Renderings
Photorealistic views of single-family homes, duplexes, apartment buildings, and residential developments — for sales brochures, websites, competitions, construction site signage, and catalogs.
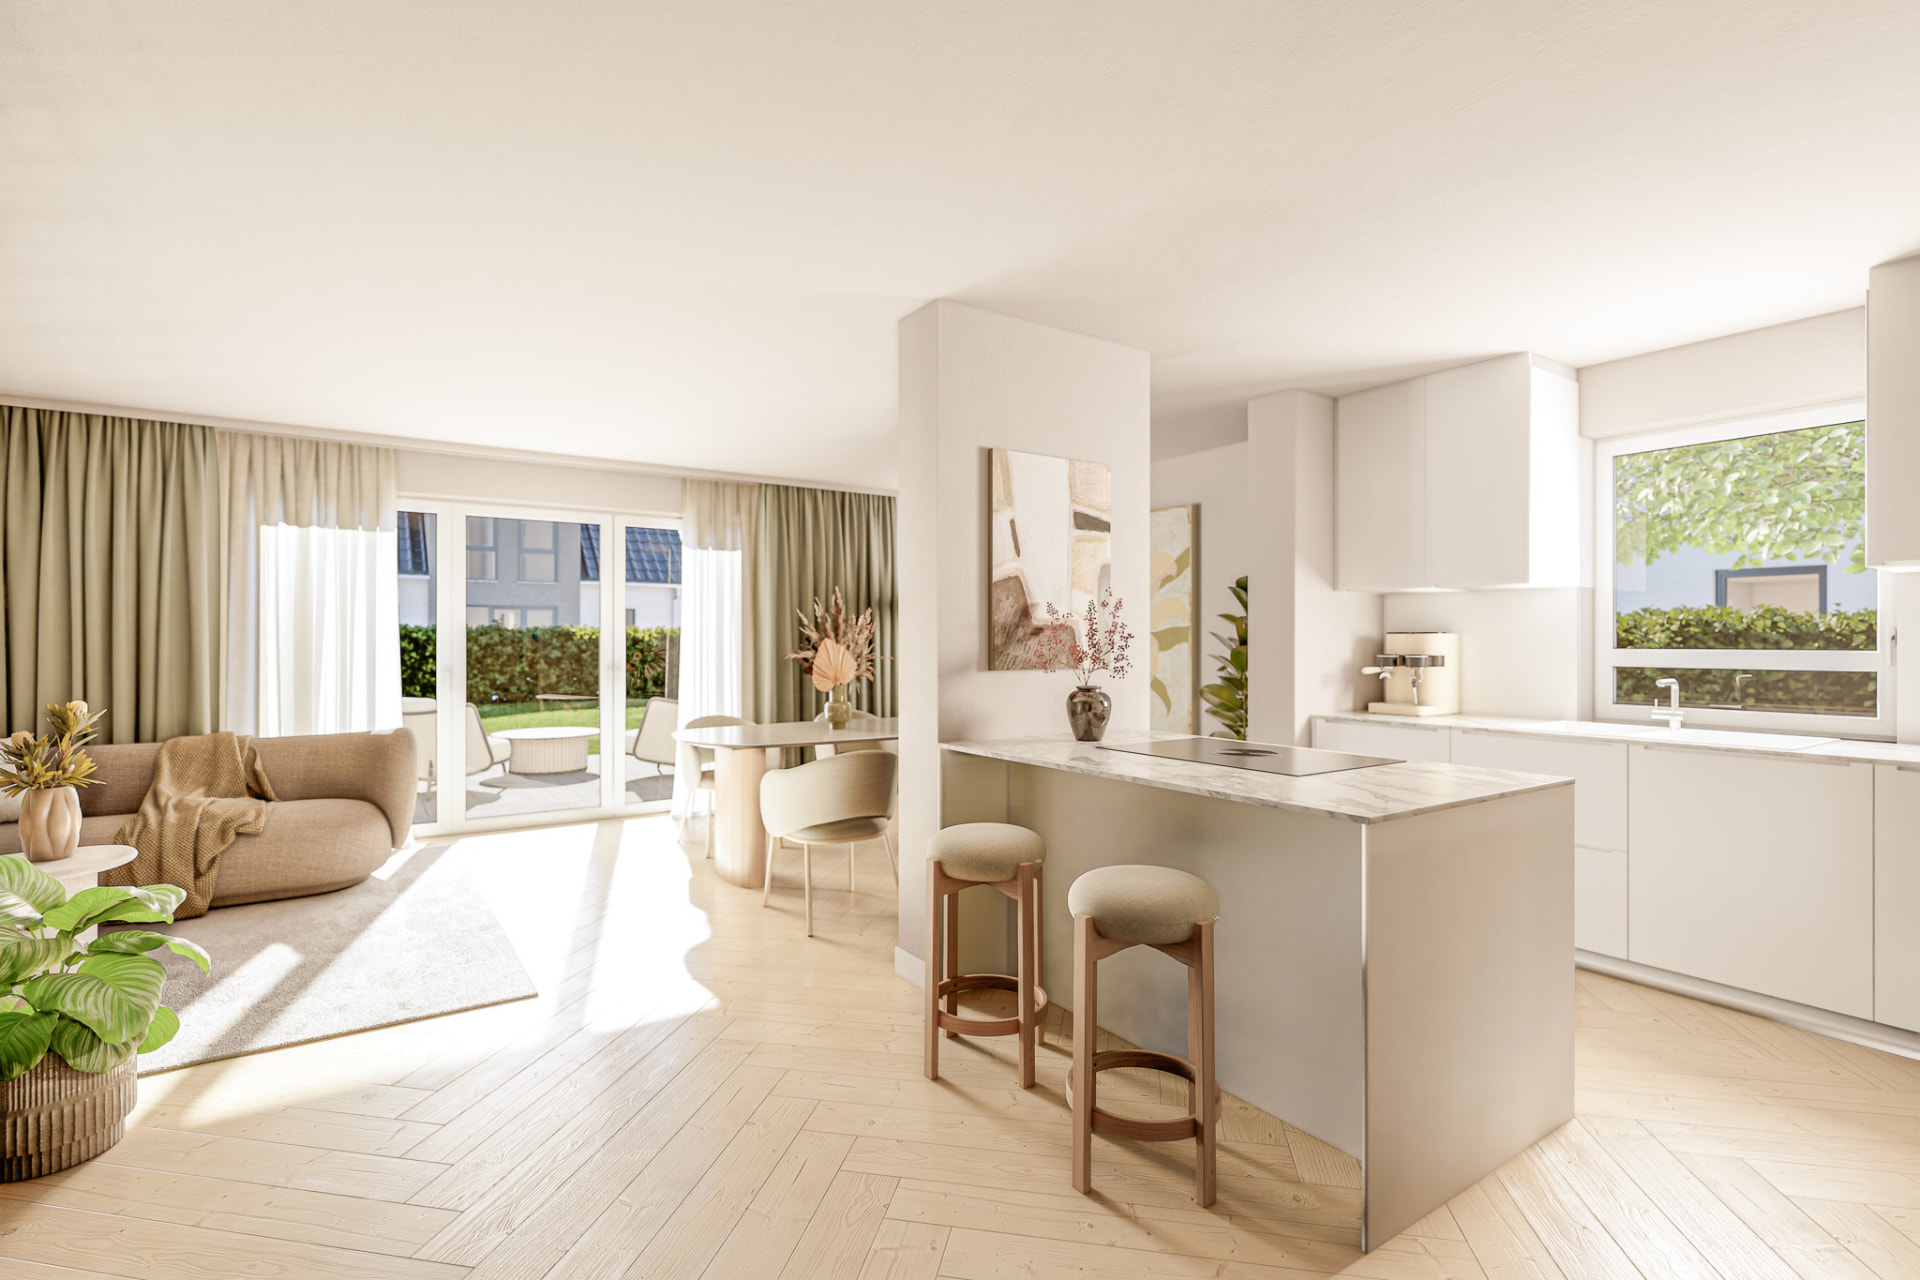
Interior Visualization
Furnished living rooms, kitchens, and bedrooms that convey how a space feels — bright, inviting, and refined.

Master Plans & Residential Developments
Overview renderings of entire sites, including surroundings, landscaping, and access infrastructure — as in the Stienitzsee development with more than 30 homes.

Real Estate Films
Cinematic camera moves and marketing films rendered entirely in Unreal Engine 5 — with optional voiceover.

Vertical Social Reels
Short 9:16 videos (15–30 seconds) for Instagram Reels, TikTok, and YouTube Shorts — for social ads and lead generation, with multiple versions produced quickly.

Virtual Tours
Interactive tours that let prospective buyers explore a property themselves, as in the Maigesetzweg project in Koblenz.
Process
- 01Briefing & Source Materials
- 02Modeling
- 03Environment Creation
- 04Interior Design
- 05Rendering
- 06Post-Production
You send me floor plans, elevations, and your ideas for the style and target audience. I build the property in 3D, create the surroundings, lighting, and interiors, and review progress with you. Real-time rendering in Unreal Engine makes changes quick to implement.
Software: Unreal Engine, Autodesk Maya, DaVinci Resolve, Lightroom, Photoshop
Dimensionally accurate to CAD data and plans
Every visualization is 100% dimensionally accurate to your CAD data and plans. Buyers see exactly what will be built — giving your sales team confidence, particularly when it comes to liability for claims made in sales brochures.
Natural, atmospheric lighting still gives rooms and residential developments an emotional appeal.
Who I work with
Property developers and real estate development firms such as Helma Eigenheimbau AG, Capella Real Estate, and Kraichgau Immobilien, as well as architecture practices and PropTech companies.
When you need many variations quickly, I combine visualization with AI: floor plans and CAD data become dozens of image and video variations while preserving the geometry.
Berlin and across Germany
I am a freelancer based in Berlin, working with companies, agencies, and institutions across Germany — from Berlin and Brandenburg to Rheinland-Pfalz, Baden-Württemberg, and Schleswig-Holstein.
My architectural visualization projects have included locations in Koblenz, Kappeln, Karlsruhe, Mannheim, Sinsheim, Bad Rappenau, Mahlow, and at Stienitzsee near Berlin.
Selected projects
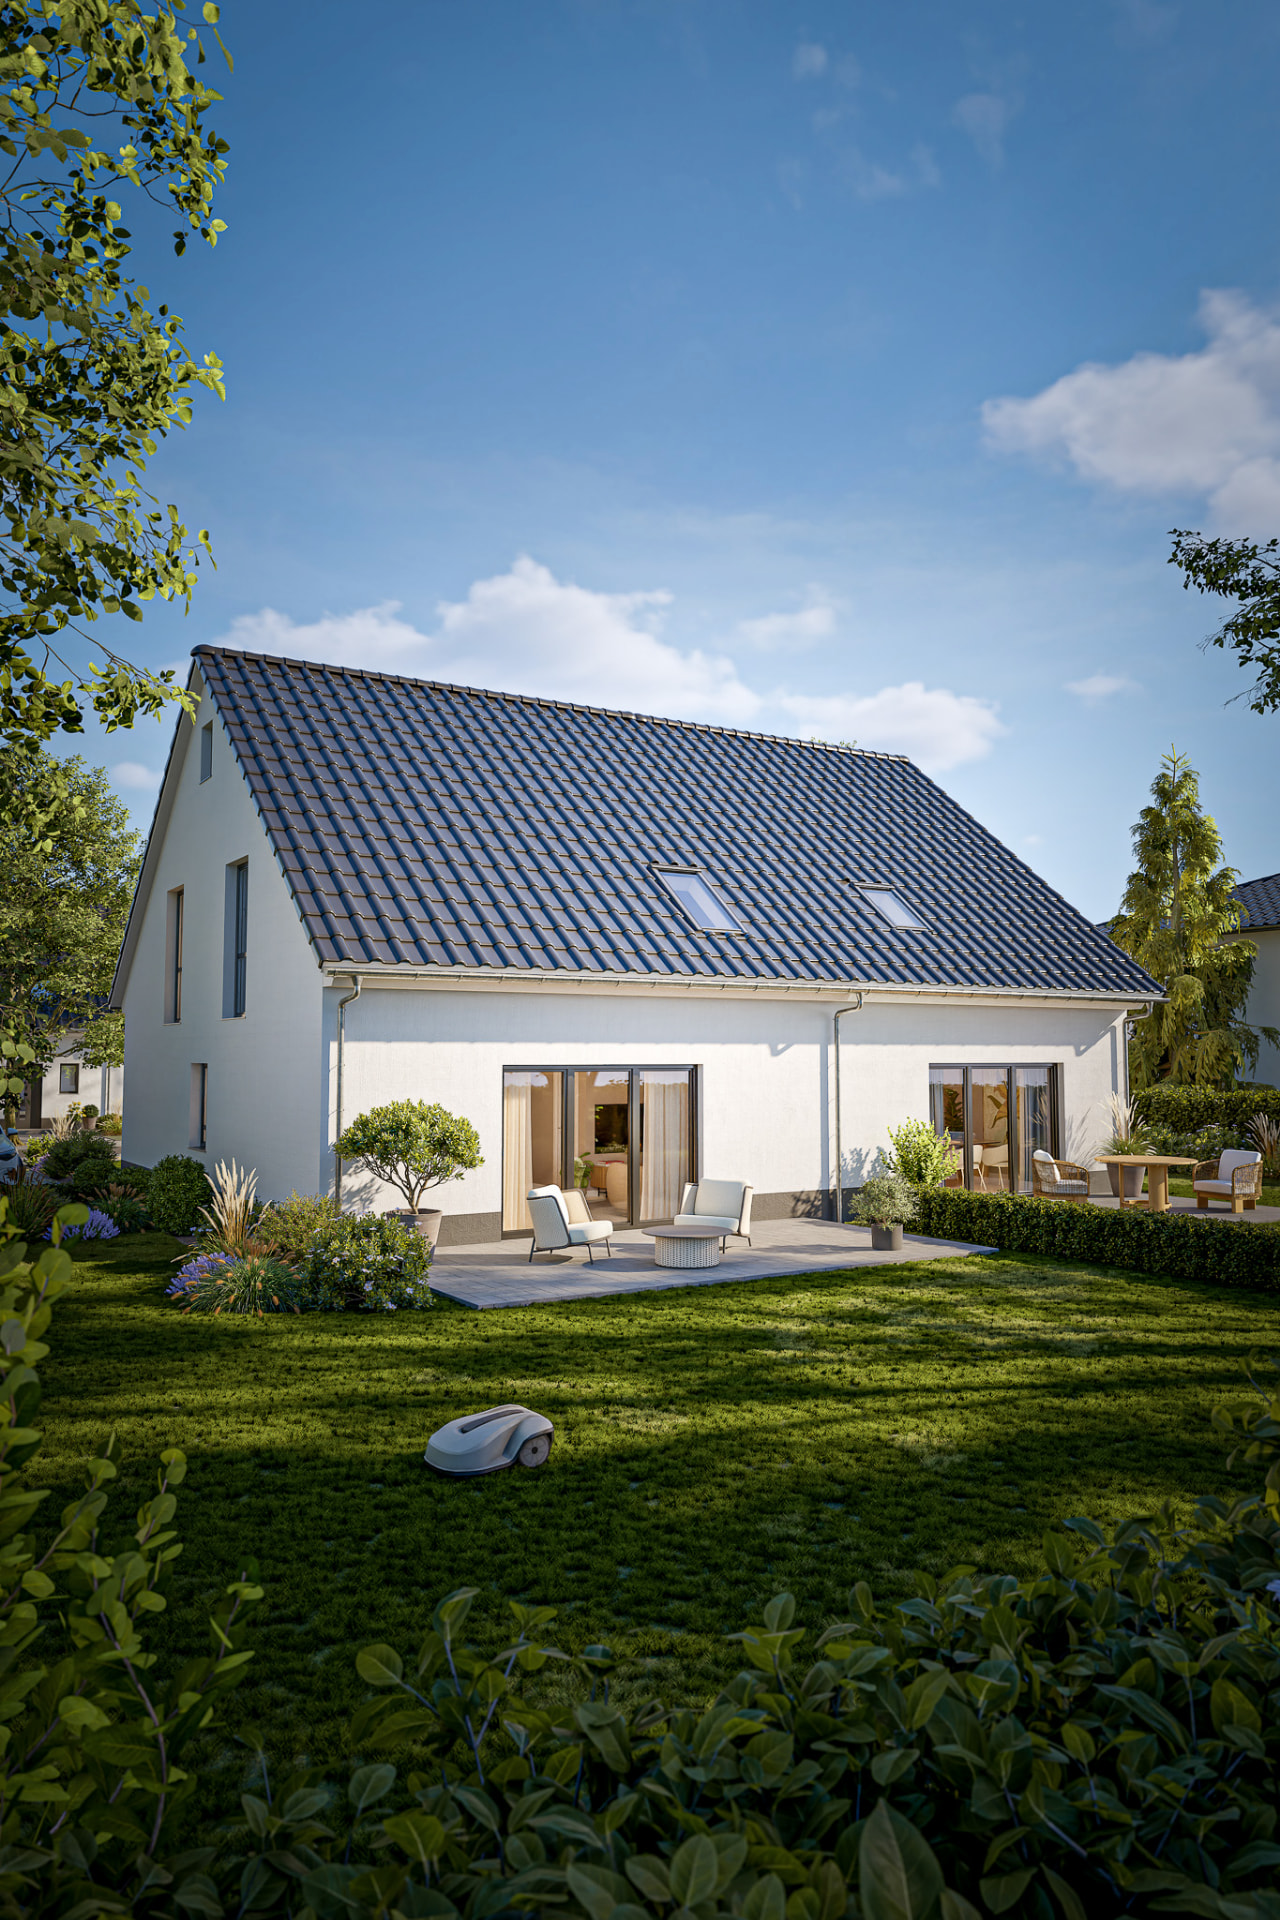
Helma Semi-Detached House
Marketing Visualization – Helma Eigenheimbau AG – 2026

Maigesetzweg Koblenz
Marketing Visualization – Capella Real Estate – 2026

Stienitzsee No1
Marketing Visualization – Helma Eigenheimbau AG – 2026

Helma Eigenheimbau AG
Marketing Visualization – Helma Eigenheimbau AG – 2026

Stadtvillen-Park Kappeln
Marketing Visualization – bardele design – 2026